
Start with function
Plan around how the room needs to be used, maintained and connected to the rest of the home.
Hamilton · Burlington · Oakville
Plan a more useful basement, kitchen, bathroom or interior with practical renovation work from preparation through the final details.
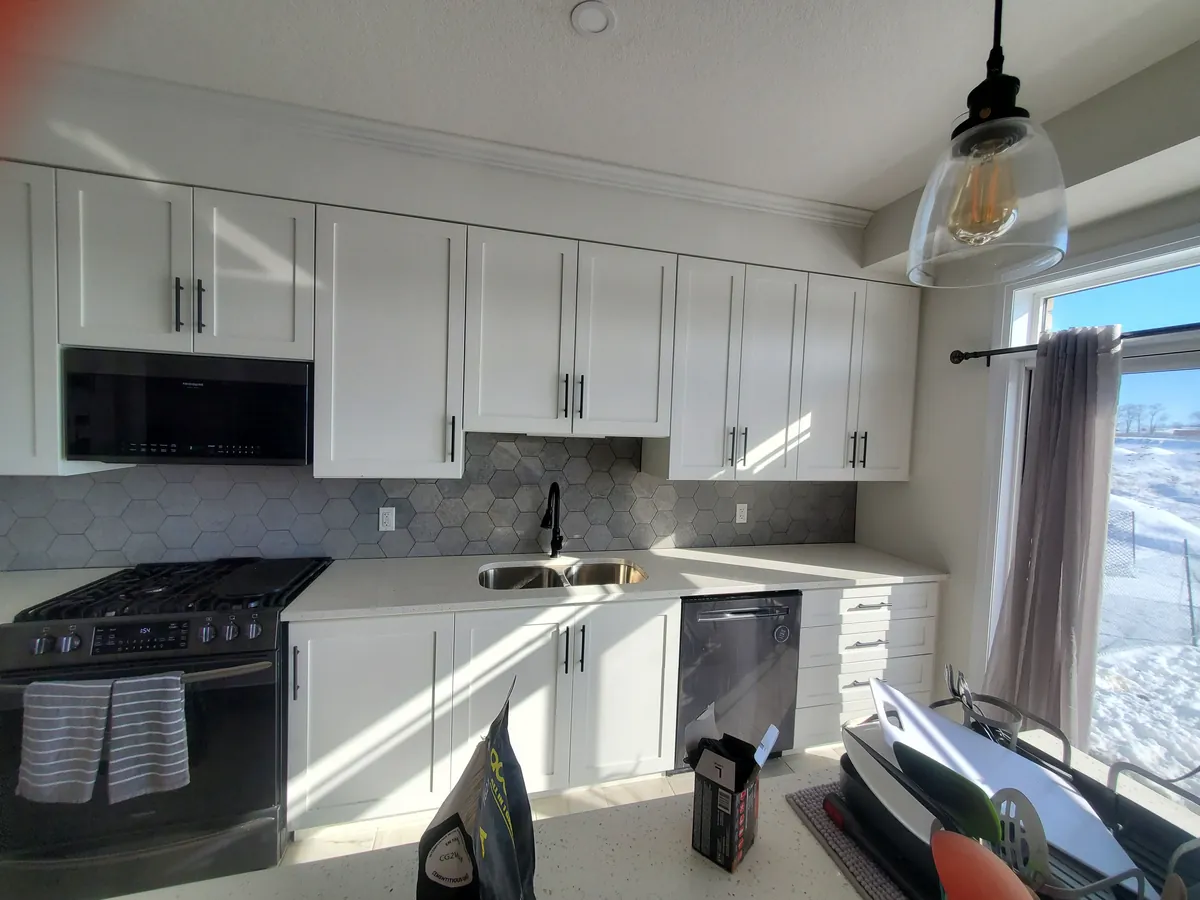
Renovation services
Select a category to compare the typical work involved and view the relevant photographs currently published from the IHR project archive.
Turn unfinished or dated lower-level space into practical living area, with the required preparation carried through to finished surfaces.
Typical work
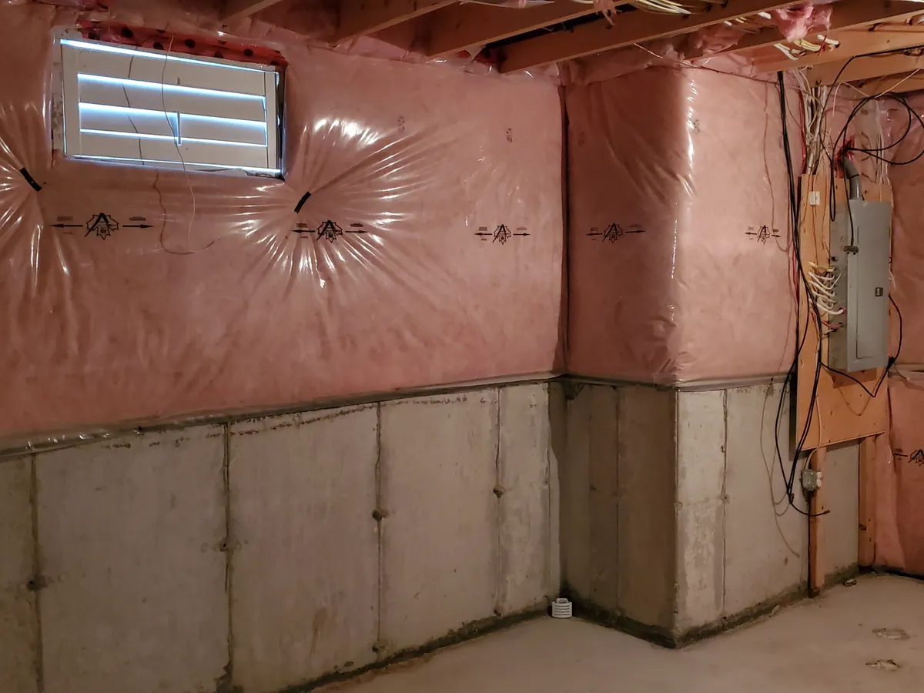
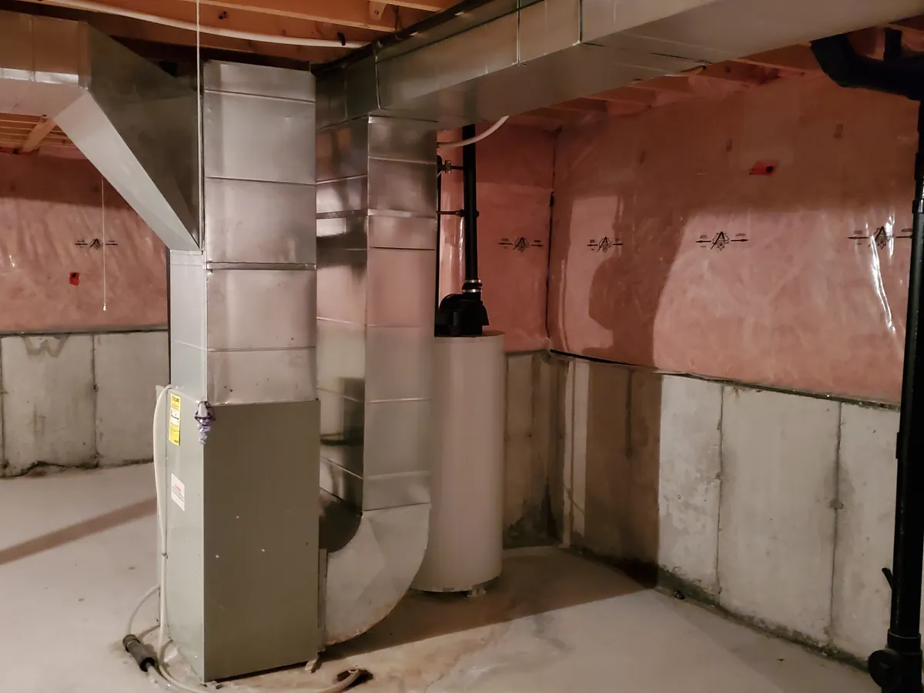
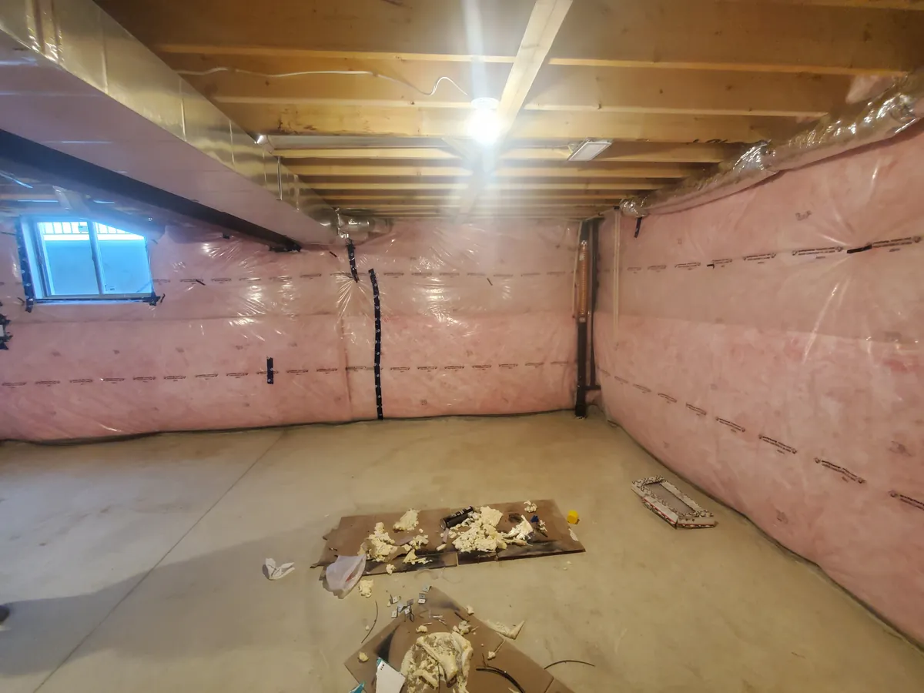
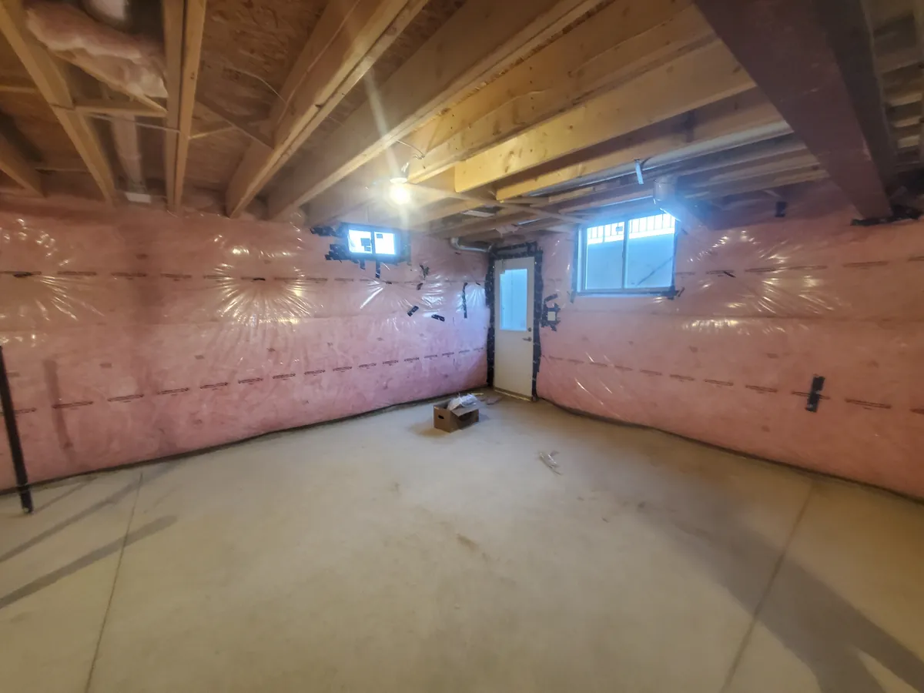
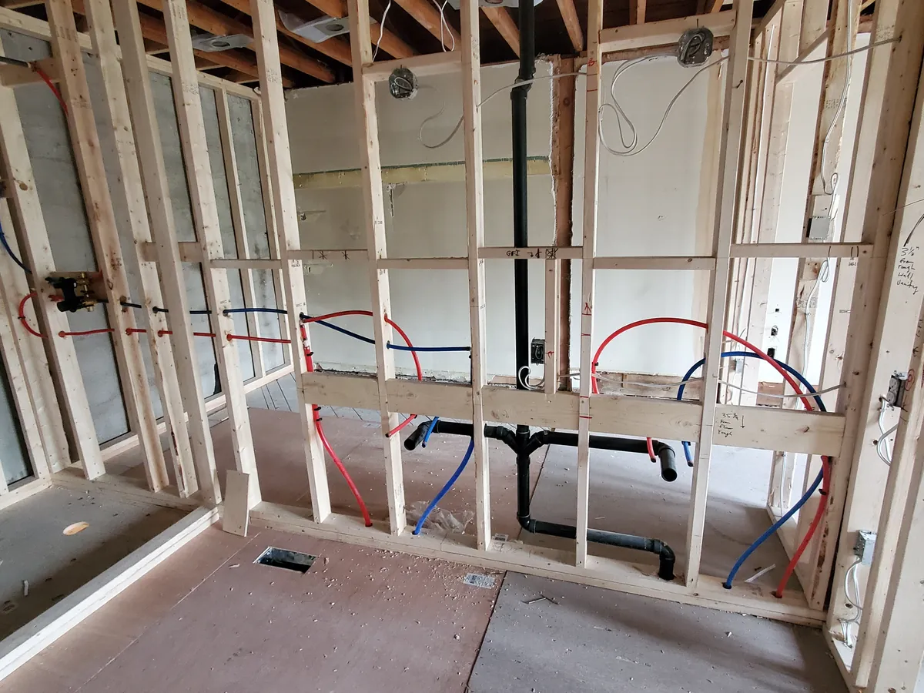
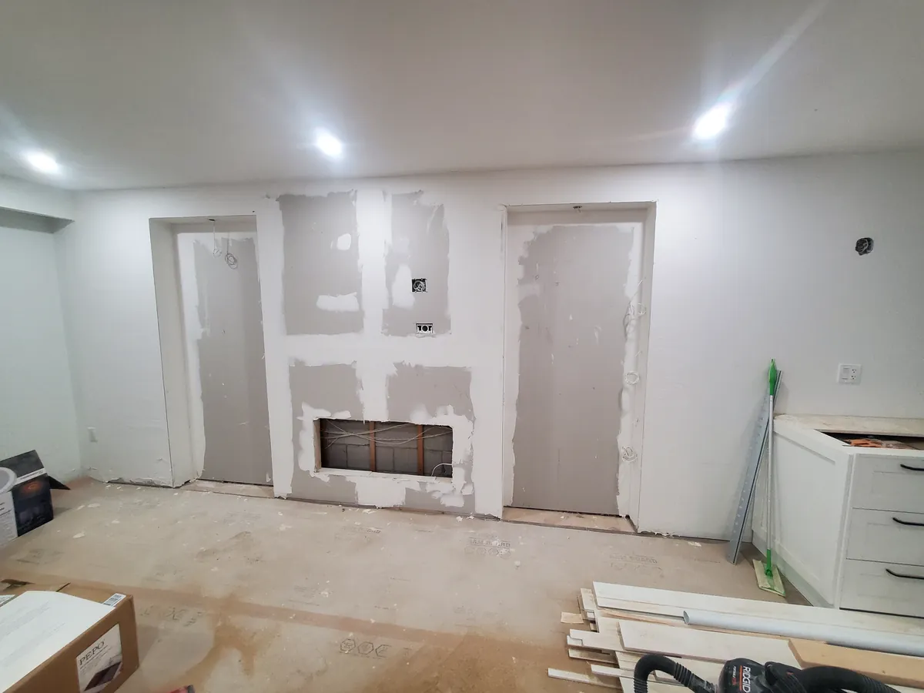
Dedicated project photos for this category are not yet published.
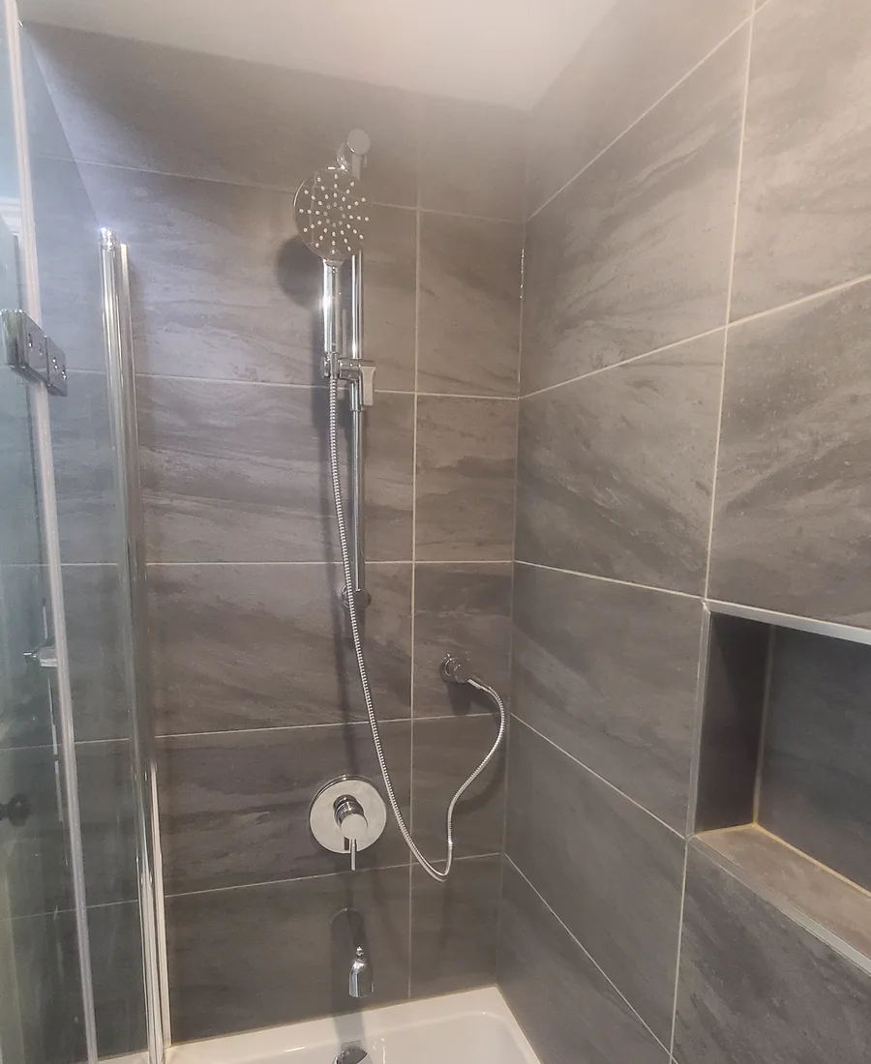
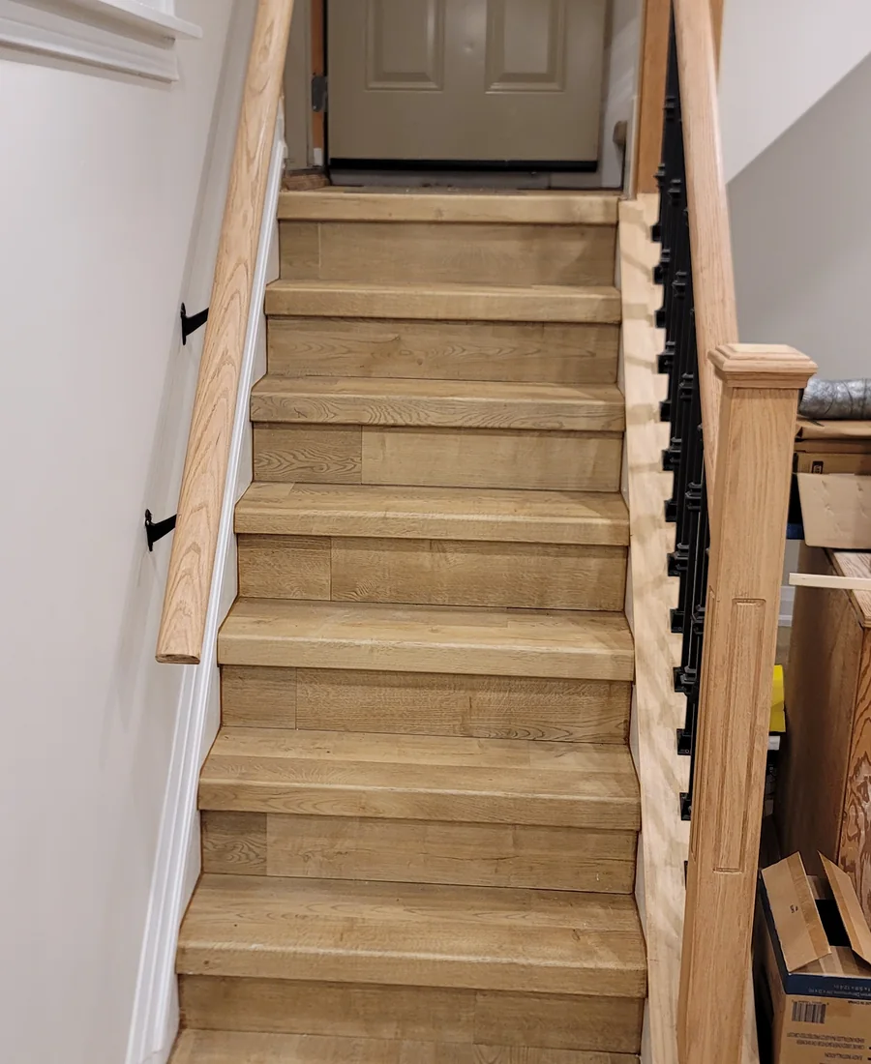
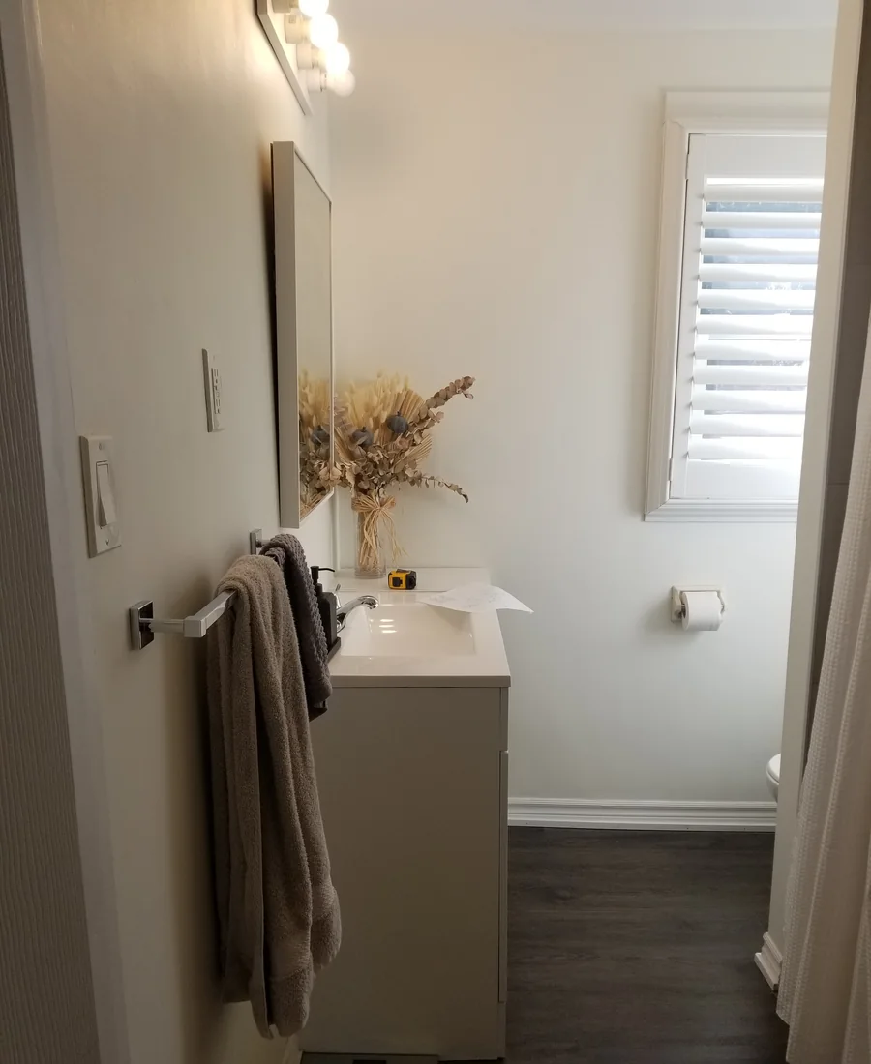
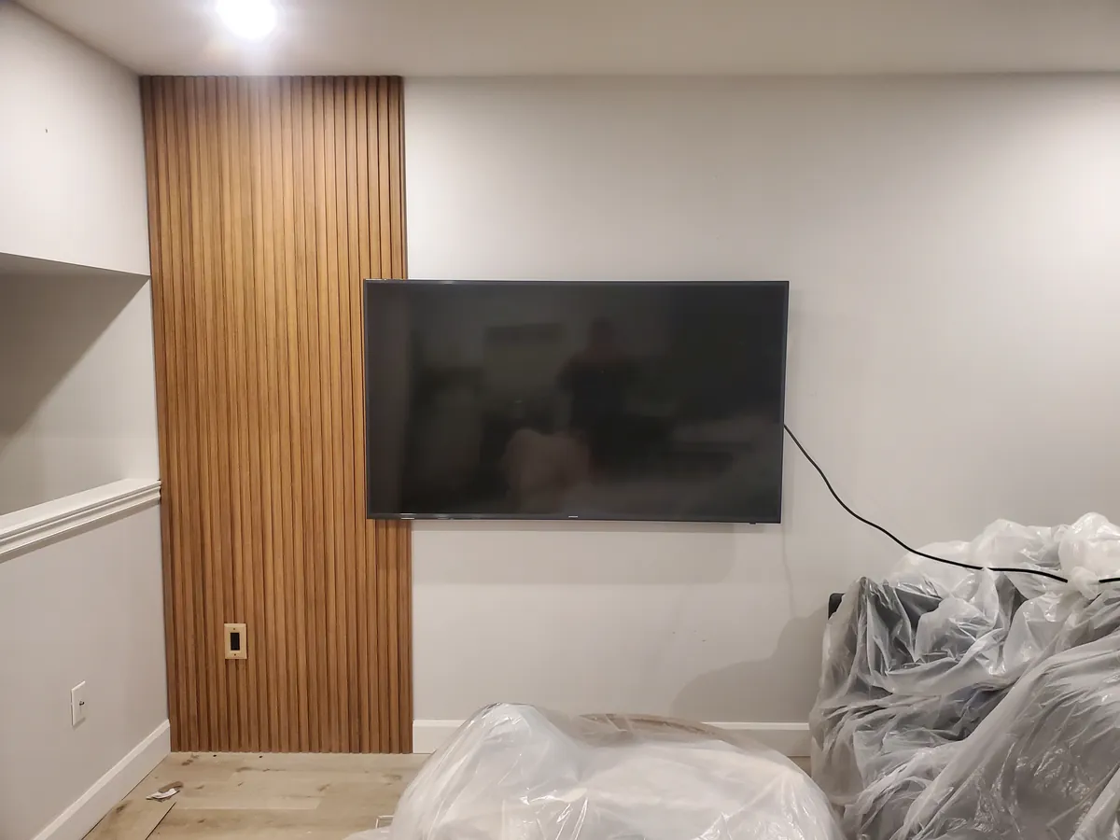
Project gallery
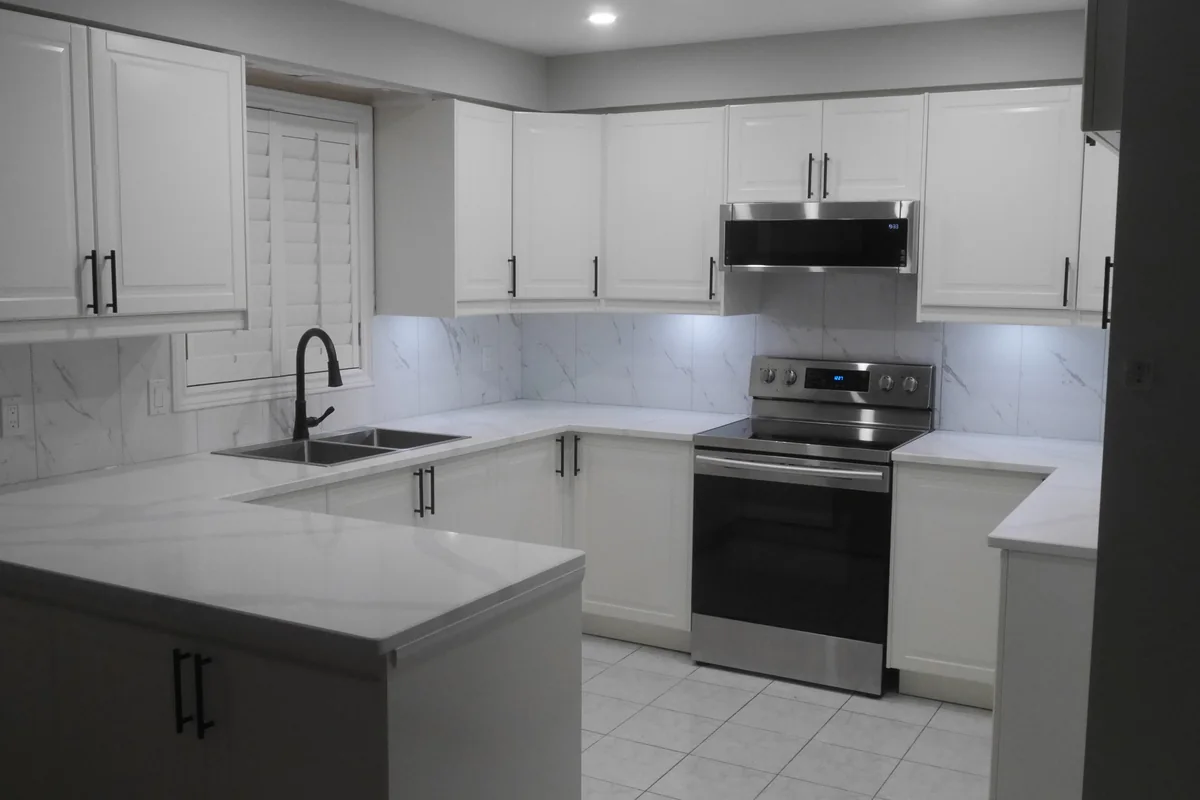
These photographs come from the existing IHR project archive. They are resized and compressed for the web; they are not presented as a different project or location.
What to expect
The exact work depends on the room and scope. These stages give homeowners a clear starting point for the conversation.
Describe the room, what is not working and the result you want.
Identify the work involved, practical constraints and key decisions.
Complete the required preparation and construction in a logical order.
Bring surfaces, trim, transitions, paint and touch-ups together.
Service area
IHR serves homeowners across Hamilton, Burlington and Oakville, as well as nearby communities.
Plan around how the room needs to be used, maintained and connected to the rest of the home.
Framing, drywall preparation and alignment influence the quality of every visible surface that follows.
Project imagery on this site comes from the IHR archive. Stock or generated interiors are not labelled as completed IHR projects.
Free estimate
Prepare the basics below so the first project conversation can focus on the scope and priorities that matter to you.


